Shareef Boraie

BEDS6
BATHS5 full 1 partial
MLS#4033652
STATUS
PROPERTY TYPEResidential - Single Family
Property Description
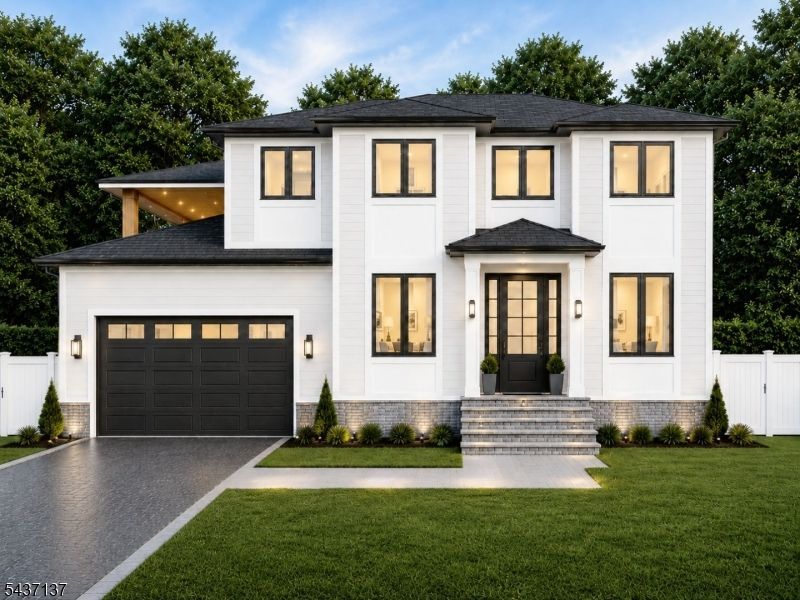
Welcome to this stunning newly constructed Center Hall Colonial in Livingston's highly sought-after Harrison School neighborhood. Built with exceptional craftsmanship and designer finishes throughout, this 6-bedroom, 5.5-bath home is set on a beautiful flat almost a quarter-acre lot. Offering approximately 4,400 square feet across three finished levels, the home features a dramatic two-story foyer, elegant living and dining rooms, extensive custom millwork, and gleaming hardwood floors throughout. The heart of the home is the expansive family room and gourmet kitchen, complete with a designer fireplace, custom built-ins, high-end stainless steel appliances, quartz countertops, a large center island, walk-in pantry, wet bar, and sliders leading to a large paver patio and private backyard.A first-floor guest suite, powder room, and mudroom add convenience and flexibility. Upstairs, you'll find four spacious bedrooms and three beautifully appointed baths, including a luxurious primary suite with finished walk-in closets and a spa-like bath.The finished lower level offers a recreation room, theater room, bedroom and a full bath. Ideally located near top-rated schools, shopping, dining, major highways, and NYC transportation. Completion- Aug 26'
Property Features
Property Type: Residential - Single Family
Basement: Finished, Full
Basement: Yes
Cooling: Central Air, Multi-Zone Cooling
Fuel Type: Gas-Natural
Garage: 2
Heating: Forced Hot Air, Multi-Zone
Home Style: Colonial
Lot Size: 0.23 Acres
Roof Type: Asphalt Shingle
Taxes: $12,513
Year Built: 1960
Feature Descriptions
Appliances: Carbon Monoxide Detector, Dishwasher, Kitchen Exhaust Fan, Microwave Oven, Refrigerator, Sump Pump
Days on Site: 46
Driveway: Blacktop
Exterior: Composition Siding, Vinyl Siding
Fireplace: Family Room
Flooring: Tile, Wood
Handicap: No
Lot: Level Lot
Lot Dimensions: 0.23 acre(s)
Parking Notes: Attached Garage, Finished Garage, Garage Door Open
Sewer: Public Sewer
Utilities: Gas-Natural
Water: Public Water
Local Schools
High School: LIVINGSTON
Middle School: MT PLEASNT
Elementary School: HARRISON
Listed By / Shown By
Listed By
Agency Name: PREMIUMONE REALTY
Agency Contact: 908-445-5546
Shown By
Agent Name: Shareef Boraie
Agent Phone: (732) 735-8397

Estimate Your Payment
Estimated Payment
$ 9,796.28 per month $8,184.78 Principal & Interest $1,042.75 Property Tax $568.75 Homeowner's InsuranceChange Payment Information
The data relating to real estate for sale on this web-site comes in part from theInternet Listing Display database of the CENTRAL JERSEY MULTIPLE LISTING SYSTEM,INC. Real estate listings held by brokerage firms other than this site-owner are marked withthe ILD logo. The CENTRAL JERSEY MULTIPLE LISTING SYSTEM, INC does not warrant theaccuracy, quality, reliability, suitability, completeness, usefulness or effectiveness of anyinformation provided.
Copyright 2026 , CENTRAL JERSEY MULTIPLE LISTING SYSTEM, INC. All rights reserved.The CENTRAL JERSEY MULTIPLE LISTING SYSTEM, INC retains all rights, title and interest in and to its trademarks, service marks and copyrighted material.
Privacy Policy / DMCA Notice / ADA Accessibility


This site is hosted, designed and copyright
© 1994 - 2026 by
Delta Media Group, Inc. -- Patent Pending --