Shareef Boraie

BEDS3
BATHS1 full 1 partial
SQUARE FEET1,450
MLS#965109
STATUSActive
PROPERTY TYPEResidential - Single Family
SUBDIVISIONNorthedge
SCHOOLPreble-Shawnee
Property Description
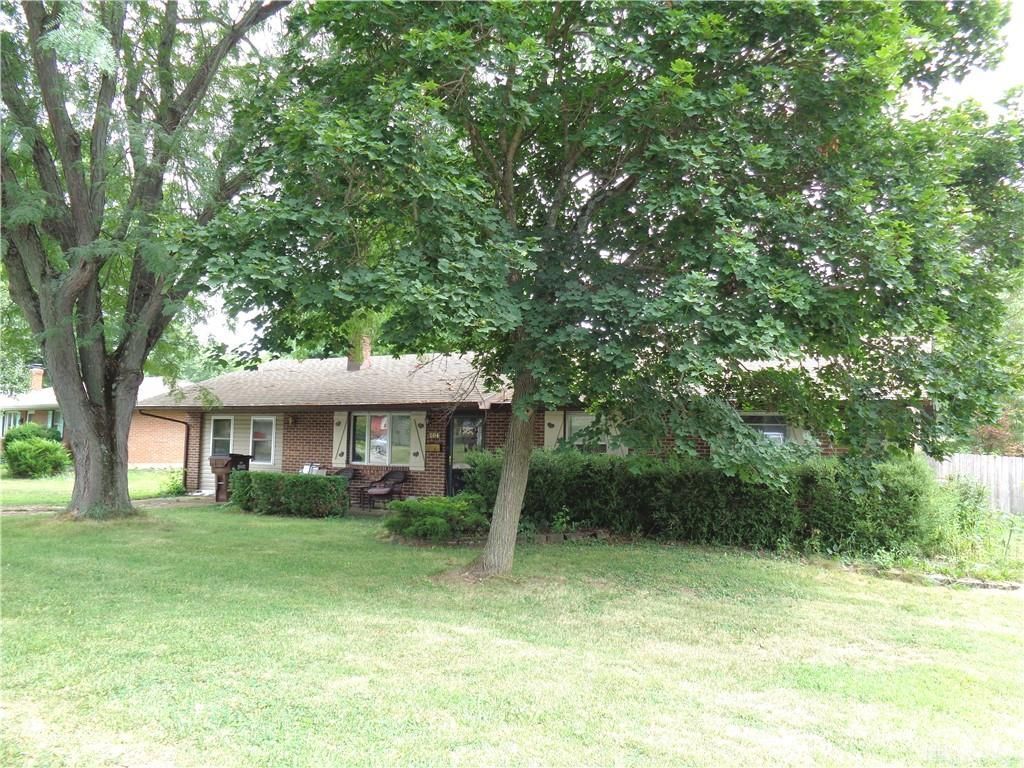
Discover the charm of suburban living at this delightful ranch-style home in Camden, where comfort meets convenience. This classic brick residence, featuring a living room and family room plus three bedrooms with one full and one half bathrooms across 1450 square feet, offers a serene retreat on a spacious 0.52-acre lot. The cozy pellet stove stays in the family room for your winter enjoyment. All kitchen appliances stay (except the chest freezer). There is a large walk-in pantry great for storage and stocking up! The property has a welcoming front porch with mature trees providing shade, contributing to its inviting curb appeal. The Back yard is fenced. There have been many updates in the last 2-5 years. New roof 2024 (complete tear off) on the house and garage, newer dishwasher, new hard surface flooring, newer water heater and softener, updated bath with walk-in shower and updated HVAC. The outdoor spaces are a true highlight, featuring an established front yard and a private, fully fenced backyard, ideal for relaxation and entertaining. A covered porch offers a perfect spot for enjoying quiet mornings or peaceful evenings. The extensive yard includes a dedicated garden area, ready for cultivation, and two sheds and barn that provide abundant outdoor storage solutions. This home presents a unique opportunity to embrace a tranquil lifestyle within a friendly community.
Property Features
Property Type: Residential - Single Family
Cooling: Central
Fenced: Yes
Garage: 2
Heating: Electric, Heat Pump
Lot Size: 0.52 Acres
Stories: 1.0
Taxes: $1,330
Year Built: 1982
Feature Descriptions
Appliance Features: Dishwasher, Dryer, Range, Refrigerator, Washer, Water Softener
Basement Features: Slab
Exterior: Brick
Garage Features: 2 Car, Detached, Opener, Storage
Lot Dimensions: .52 acre
Outside Features: Cable TV, Fence, Patio, Porch
Room Sizes
Kitchen: 22 X 11 Level - Main
Living Room: 15 X 14 Level - Main
Family Room: 12 X 16 Level - Main
Primary Bedroom: 14 X 11 Level - Main
Bedroom: 13 X 10 Level - Main
Bedroom: 10 X 9 Level - Main
Laundry: 10 X 6 Level - Main
Local Schools
School District: Preble-Shawnee
Listed By / Shown By
Listed By
Agency Name: Irongate, Inc.
Shown By
Agent Name: Shareef Boraie
Agent Phone: (732) 735-8397

Estimate Your Payment
Estimated Payment
$ 1,008.18 per month $839.04 Principal & Interest $110.83 Property Tax $58.30 Homeowner's InsuranceChange Payment Information
The data relating to real estate for sale on this web-site comes in part from theInternet Listing Display database of the CENTRAL JERSEY MULTIPLE LISTING SYSTEM,INC. Real estate listings held by brokerage firms other than this site-owner are marked withthe ILD logo. The CENTRAL JERSEY MULTIPLE LISTING SYSTEM, INC does not warrant theaccuracy, quality, reliability, suitability, completeness, usefulness or effectiveness of anyinformation provided.
Copyright 2026 , CENTRAL JERSEY MULTIPLE LISTING SYSTEM, INC. All rights reserved.The CENTRAL JERSEY MULTIPLE LISTING SYSTEM, INC retains all rights, title and interest in and to its trademarks, service marks and copyrighted material.
Privacy Policy / DMCA Notice / ADA Accessibility


This site is hosted, designed and copyright
© 1994 - 2026 by
Delta Media Group, Inc. -- Patent Pending --